
Address
11675 New Biddinger Road, Harrison Twp, OH
Price
$ 629,000
Property Attributes
- MLS#1869314
- TypeSingle Family
- Listing Status Active
- CountyHAMILTON
- CityHarrison Twp
- AreaHamilton
- NeighborhoodHarrison Twp
- Zip45030
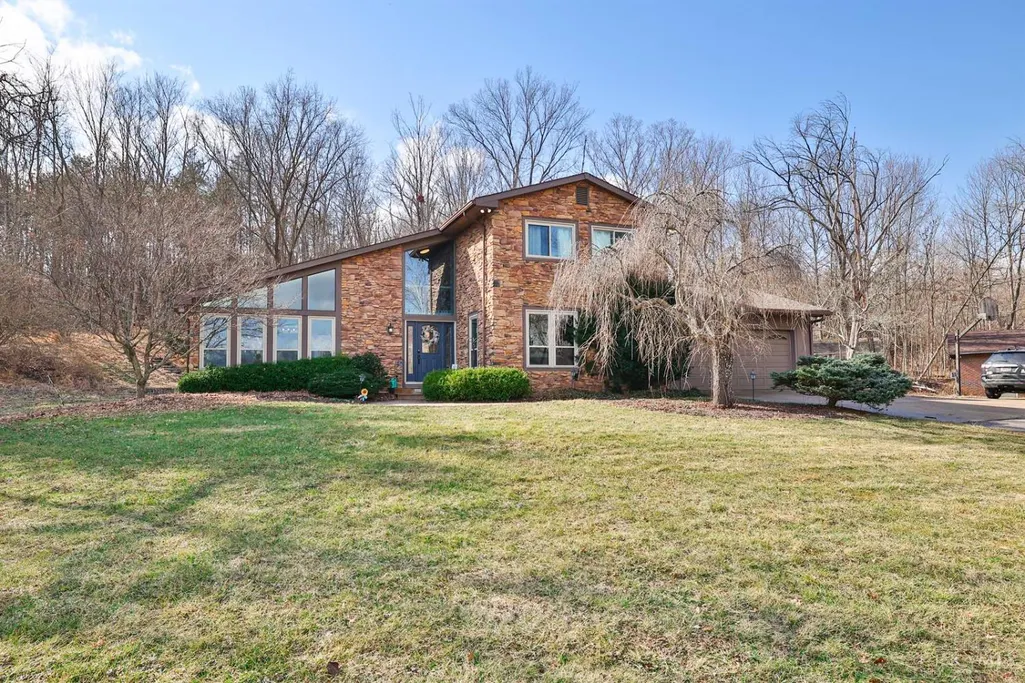
- StyleContemporary/Modern
- Year Built1979
- Price$ 629,000
- Bedrooms5
- Full Bathrooms2
- Half Bathrooms2
- Sqr Footage3263
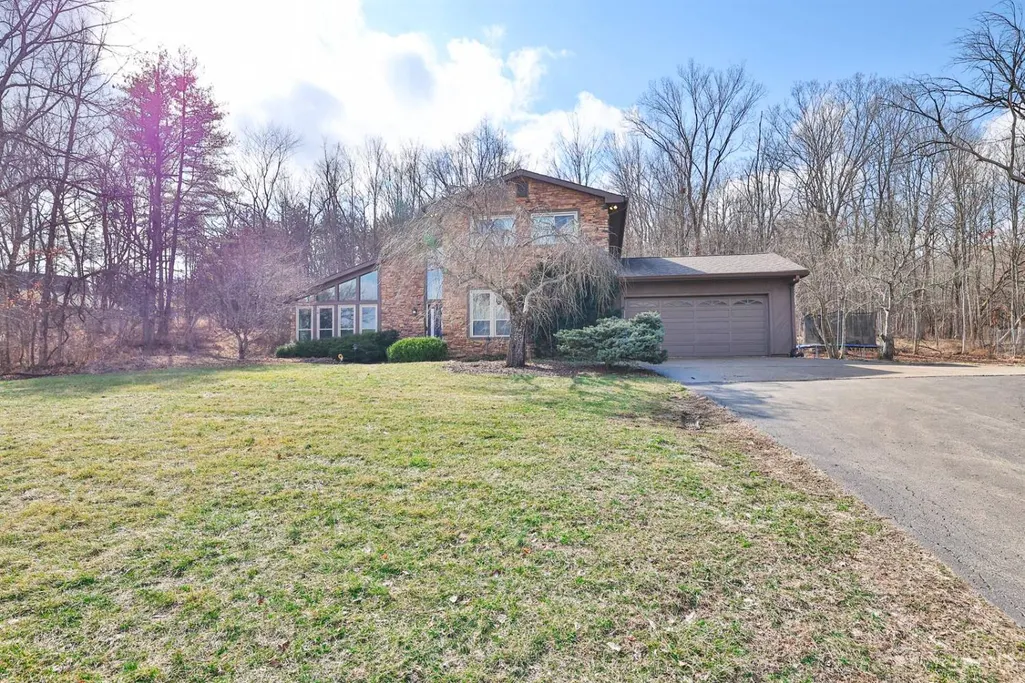
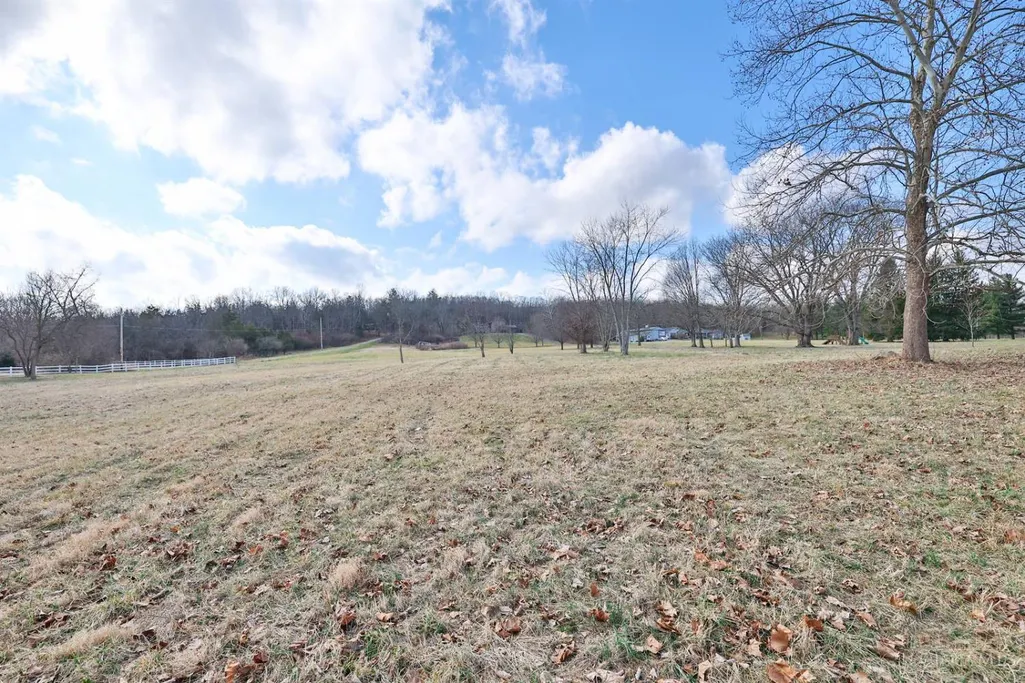
- Lot Size5.351 Acres
Data Source:
MLS of Greater Cincinnati (CABR)
Property Description
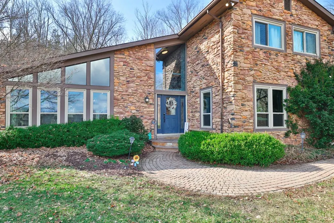
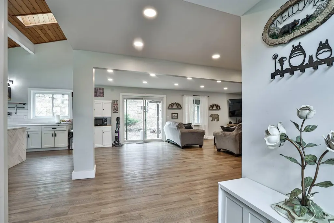
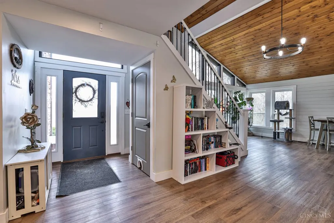
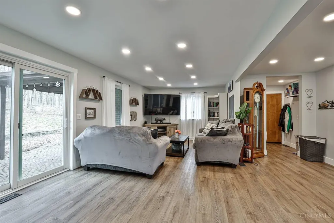
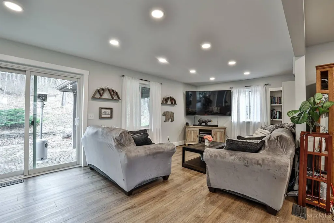
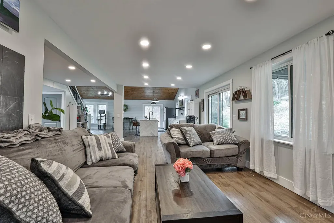
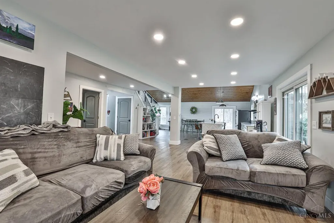
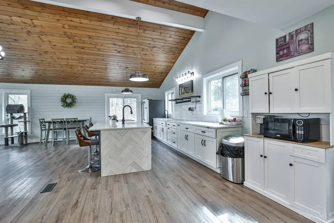
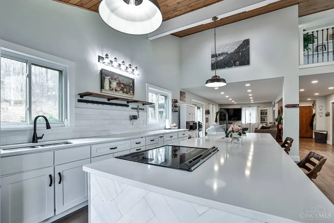
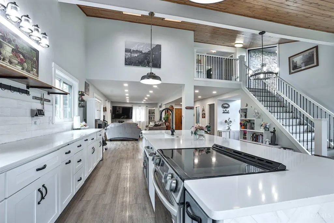
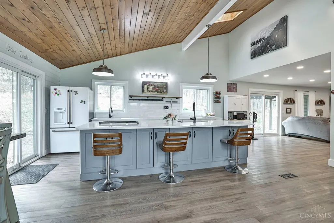
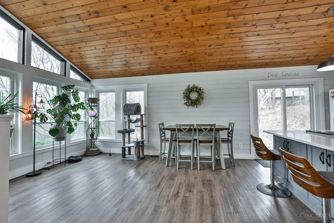
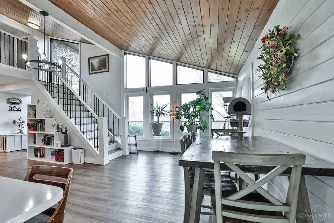
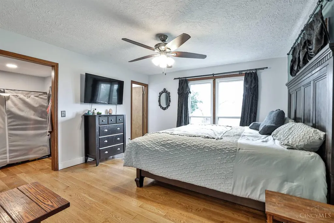
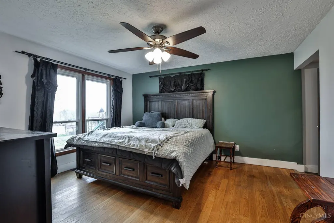
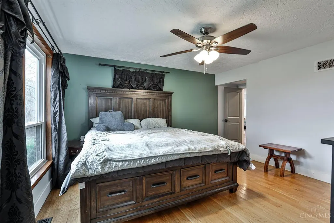
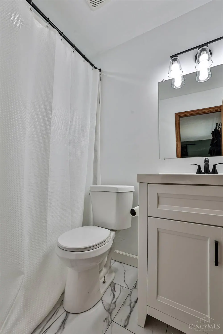
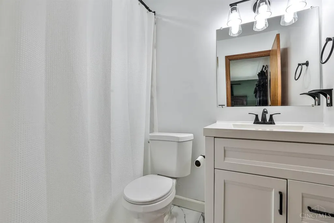
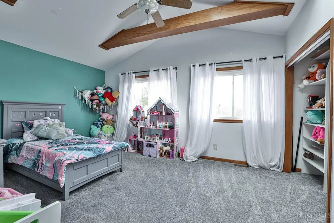
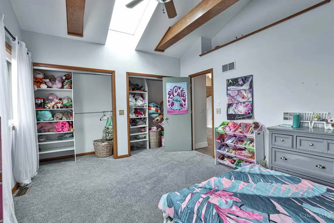
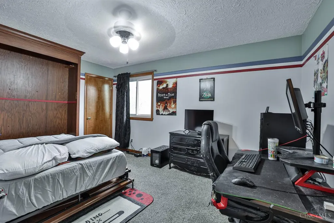
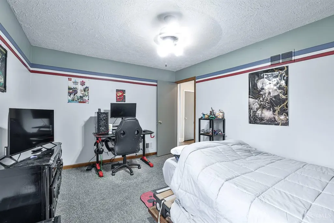
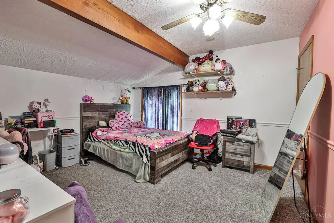
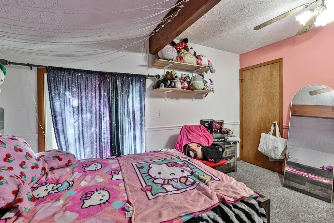
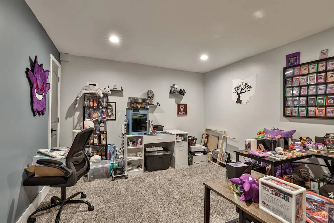
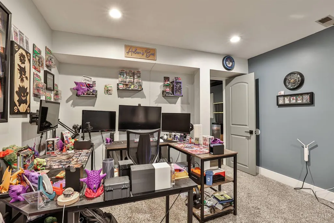
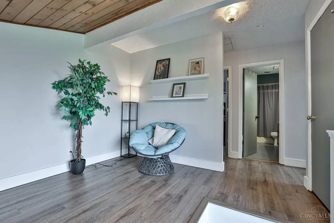
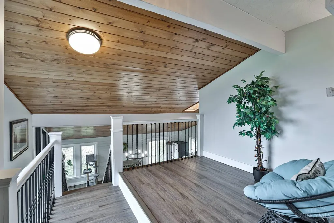
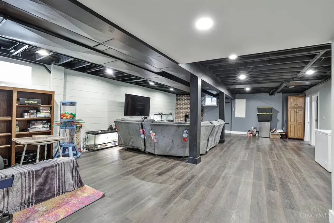
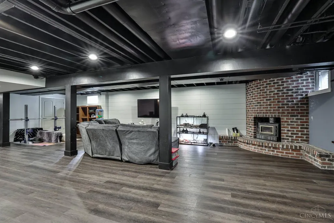
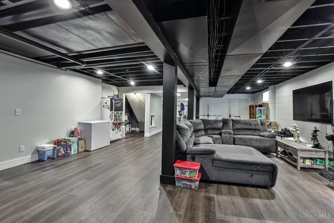
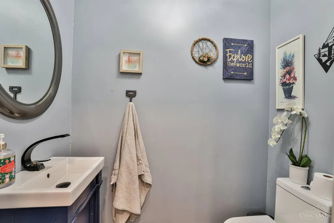
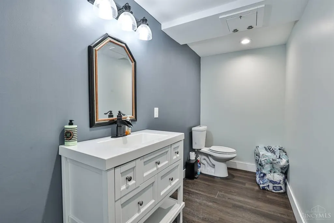
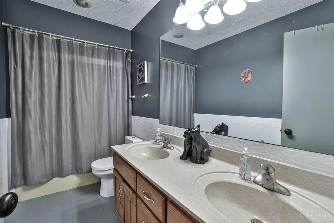
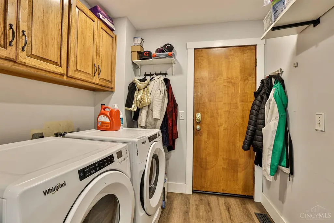
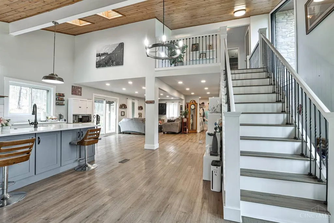
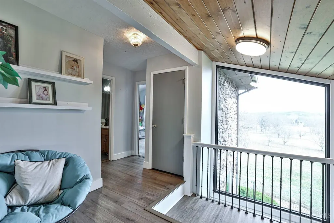
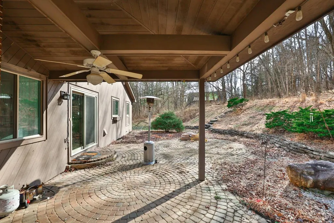
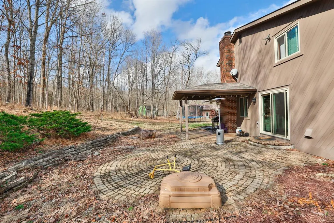
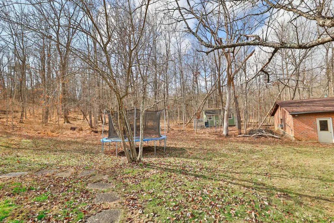
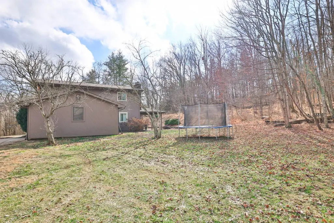
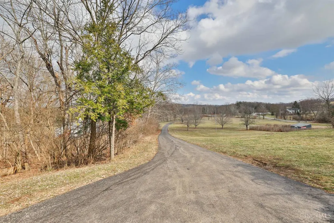
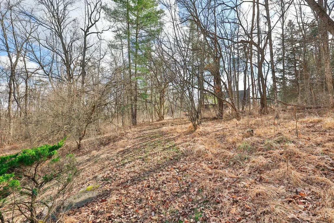
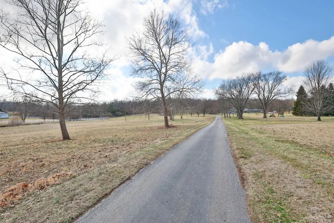
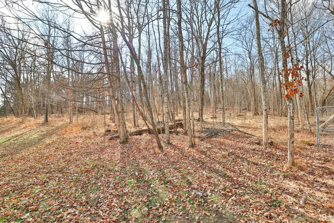
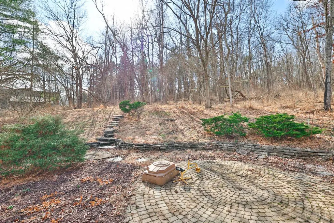
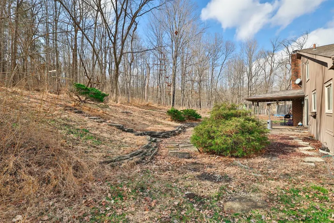
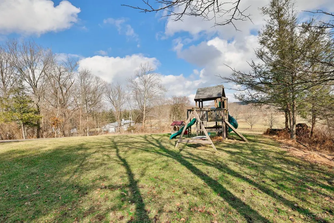
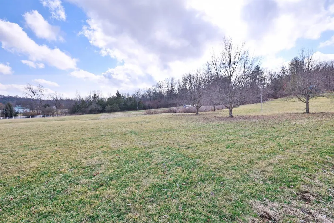
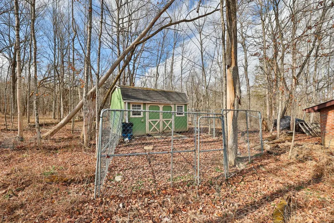
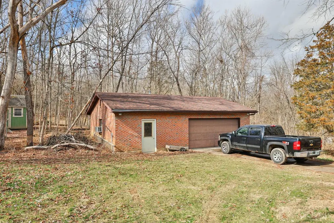
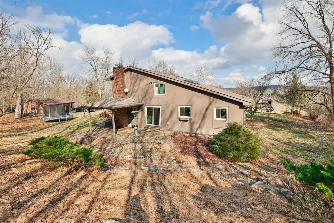
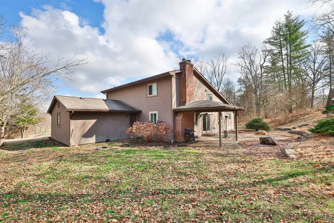
Welcome to your own peaceful retreat!Nestled on over 5 acres & surrounded by mature woods,this beautiful 5-bed, 2 full & 2 half bath home offers the perfect blend of privacy,space,& convenience.Step inside to a bright,spacious open floor plan designed for both everyday living & effortless entertaining.The inviting eat-in kitchen flows seamlessly into the dining room featuring a walkout to a covered patio.The first-floor owner's suite provides comfort & convenience,complete with generous closet space & a newly remodeled adjoining bath designed with modern finishes.Upstairs,you'll find a loft area perfect for a reading nook or play area along with three spacious bedrooms including one with a built-in Murphy bed for flexible living options.The finished lower level offers a study, rec room, storage room,& an additional bedroom ideal for guests or multi-generational living.All this, just minutes from the vibrant Harrison Dora District, shopping, dining, & major highways for an easy commute
| Price History | |
|---|---|
| 2/20/2026 | Listed $679,900 |
| 3/5/2026 | 2$669,900 |
| 4/10/2026 | 2$659,900 |
| 7/17/2026 | 4$639,000 |
| 8/21/2026 | 2$629,000 |
General Features
| Sewer | Septic Tank |
|---|---|
| Heating | Electric,Geothermal |
| Cooling | Central Air,Geothermal |
| Roof | Shingle |
| Appliances | Dishwasher,Microwave,Oven/Range,Refrigerator |
| HOA Fee | 0.0 |
| Garage Spaces | 4.0 |
| Architectural Style | Contemporary/Modern |
| Construction Materials | Stone,Wood Siding |
| Year Built | 1979 |
| View | Woods |
| Levels | OneandOneHalf |
| Property Subtype | Single Family Residence |
| County | Hamilton |
| Property Type | Residential |
| HOA | No |
| Total Rooms | 10 |
| Full Baths | 2 |
| Close Price | 0.0 |
| Status | Active |
| Directions | I74(W) to exit 1,Right on New Haven Rd,Left on Carolina Trace Rd,Right on New Biddinger Rd. |
| City | Harrison Twp |
| High School District | Southwest Local SD |
| MLS Area | Hamilton-W12 |
| Lot Size Units | Acres |
| Lot Size Square Feet | 233090.0 |
| Carport Spaces | 0.0 |
Interior Features
| Interior Amenities | 9Ft + Ceiling,Natural Woodwork,Skylight,Vaulted Ceiling |
|---|---|
| Basement | Full |
| Total Fireplaces | 1 |
| Fireplace Features | Brick,Insert,Wood |
| Window Features | Casement,Double Hung |
| Total Bedrooms | 5 |
Exterior Features
| Exterior Amenities | Patio,Porch,Wooded Lot |
|---|---|
| Parking Features | Driveway |
| Water Source | Public |
| Foundation Details | Poured |
| Lot Size Acres | 5.351 |
Amenities
- Foreclosure
- Views
- Short Sale
- New Construction
- Adult 55+
- Lease To Own
- No HOA Fees
- Furnished
- Primary On Main
- Air Conditioning
- Seller Finance
- Green
- Fixer Upper
- Horse
- Golf
- Fireplace
- Deck
- Garage
- Basement
- Pool
Property vs Single Family Average in 45030
Price
Year Built
Visits


